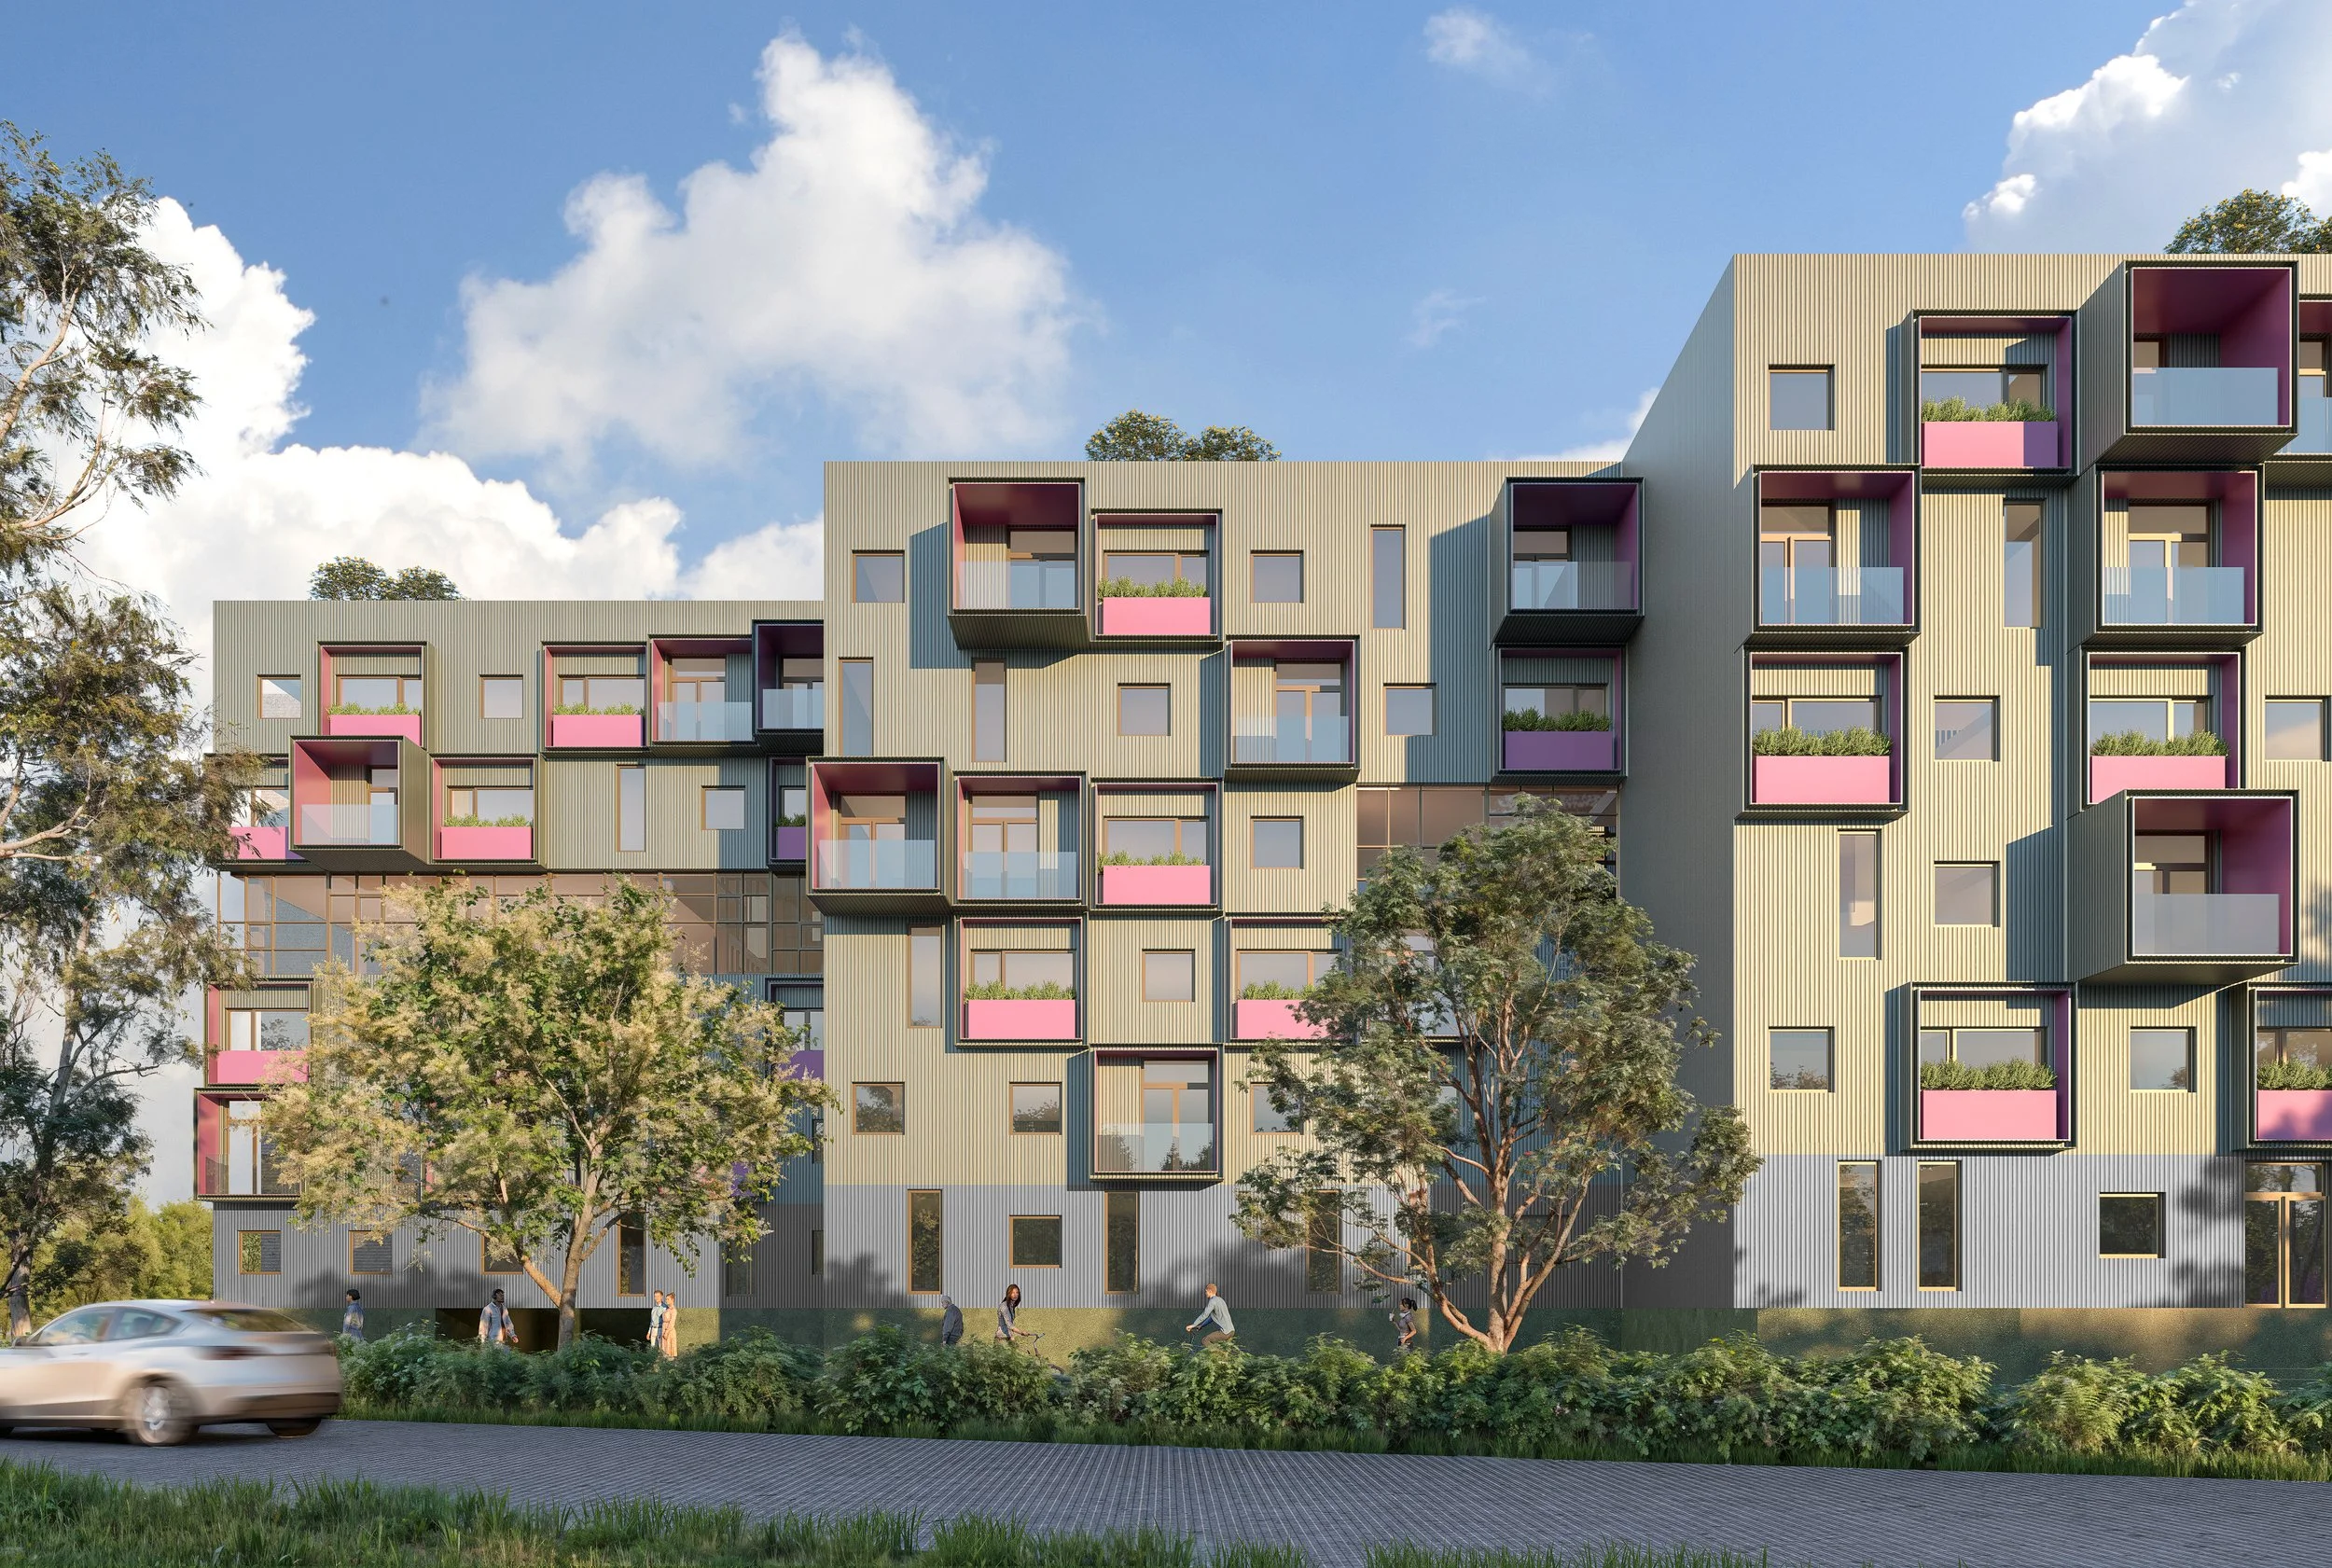
Southbank Mews
Location
Toronto, ON
Year
2026
Size
346000 sq.ft
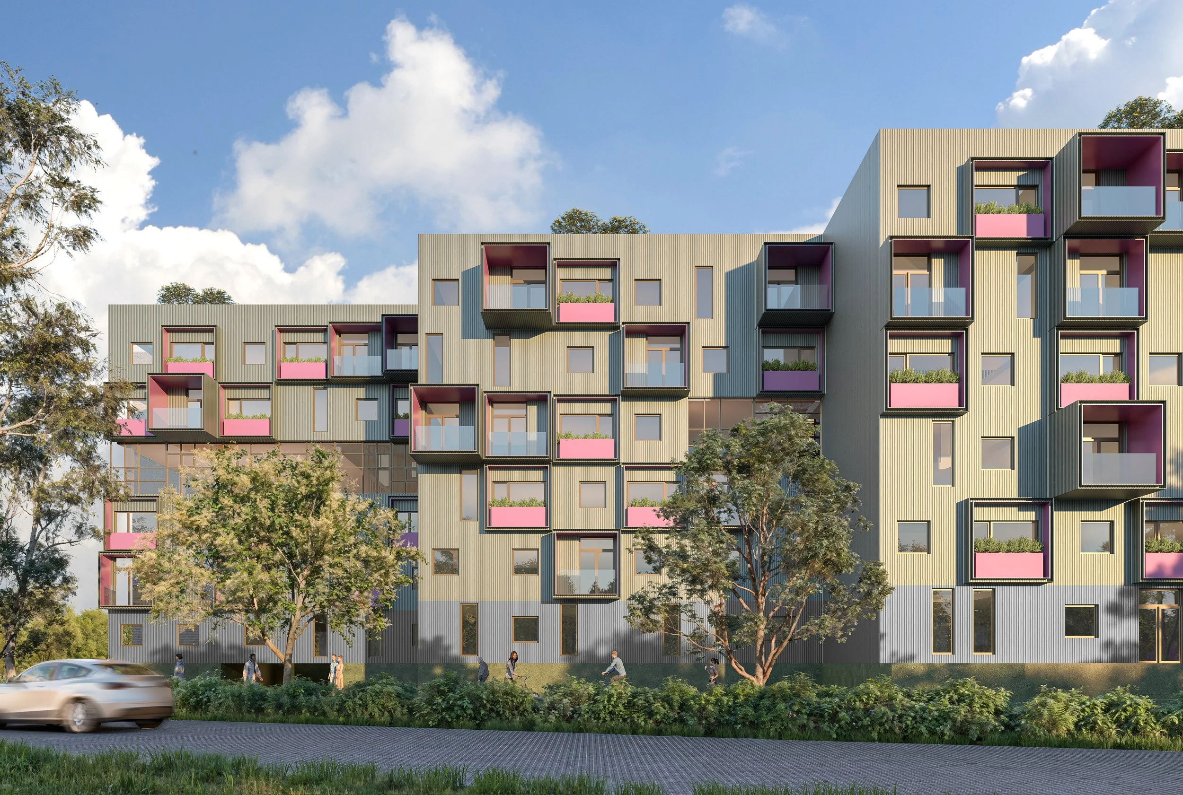
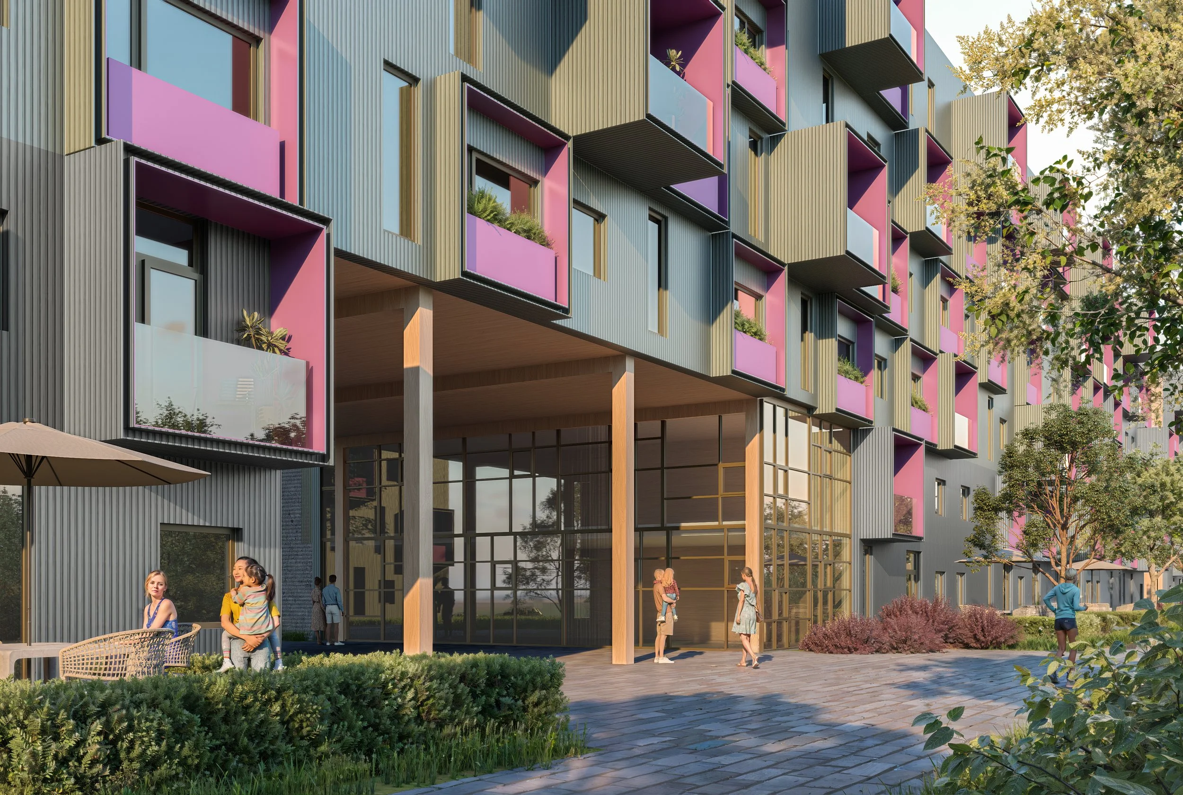
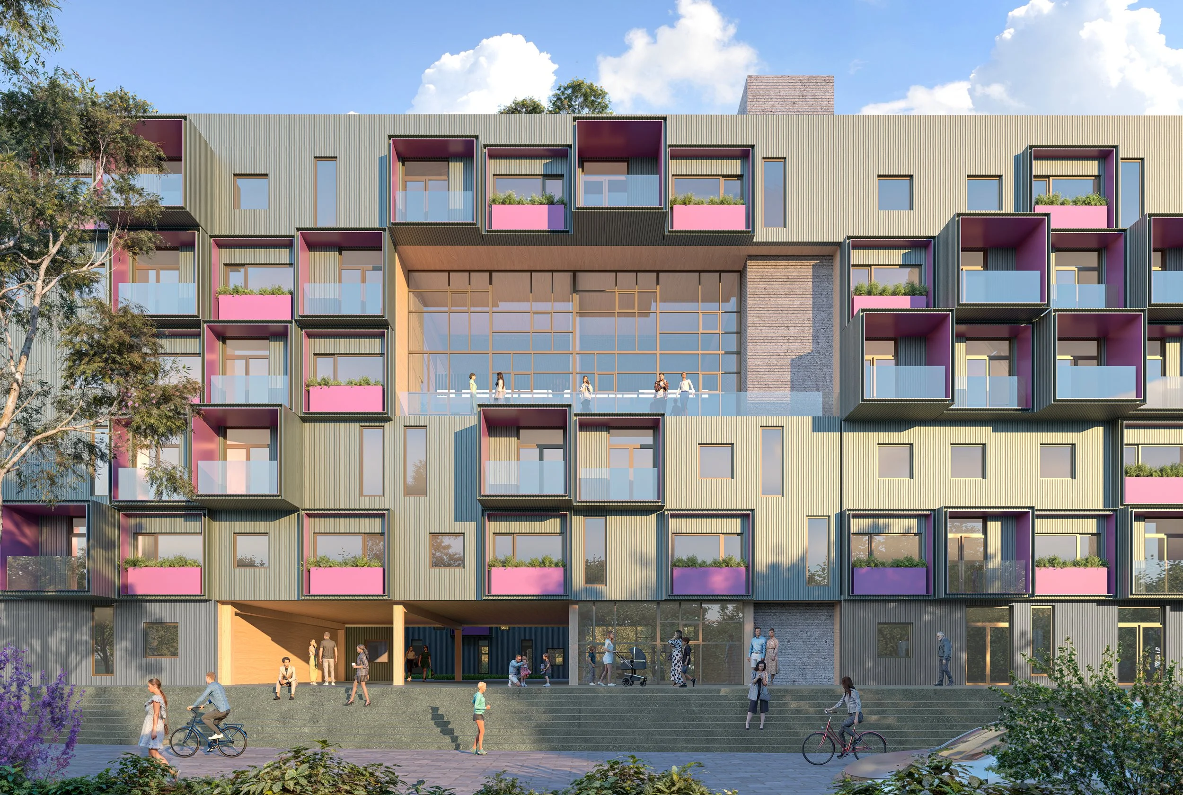
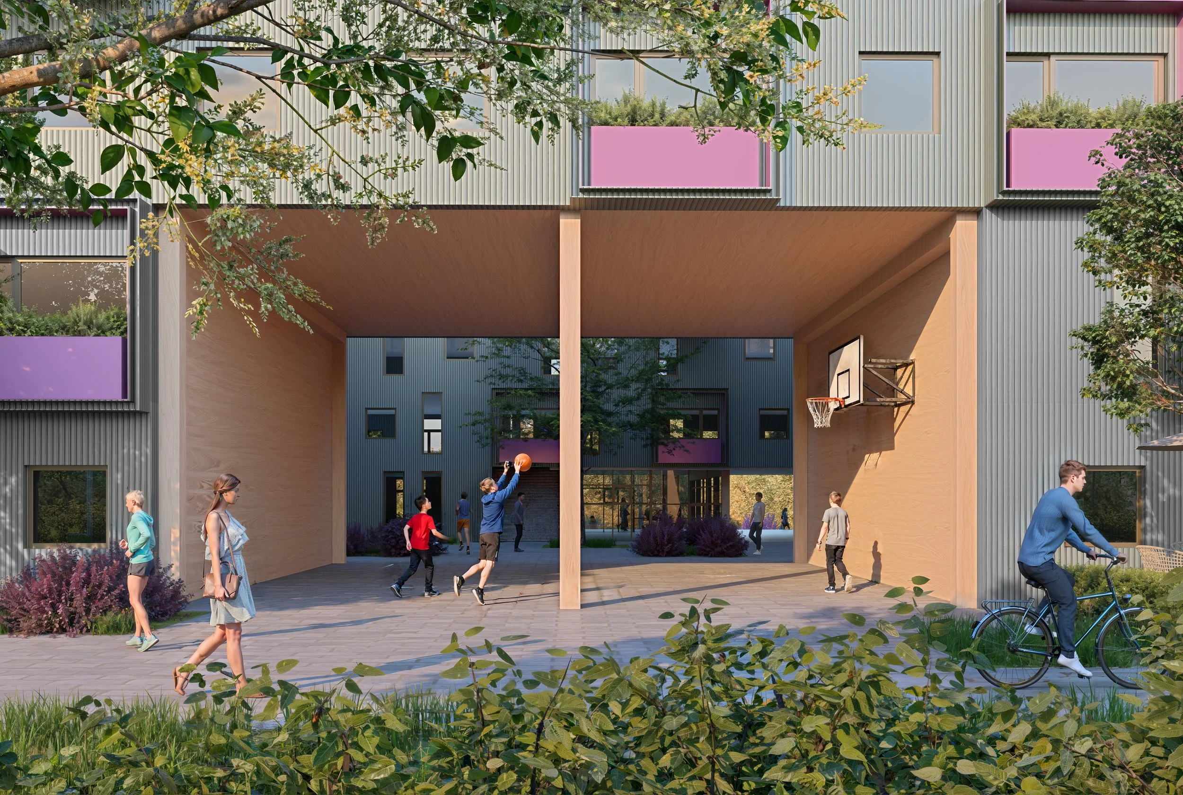
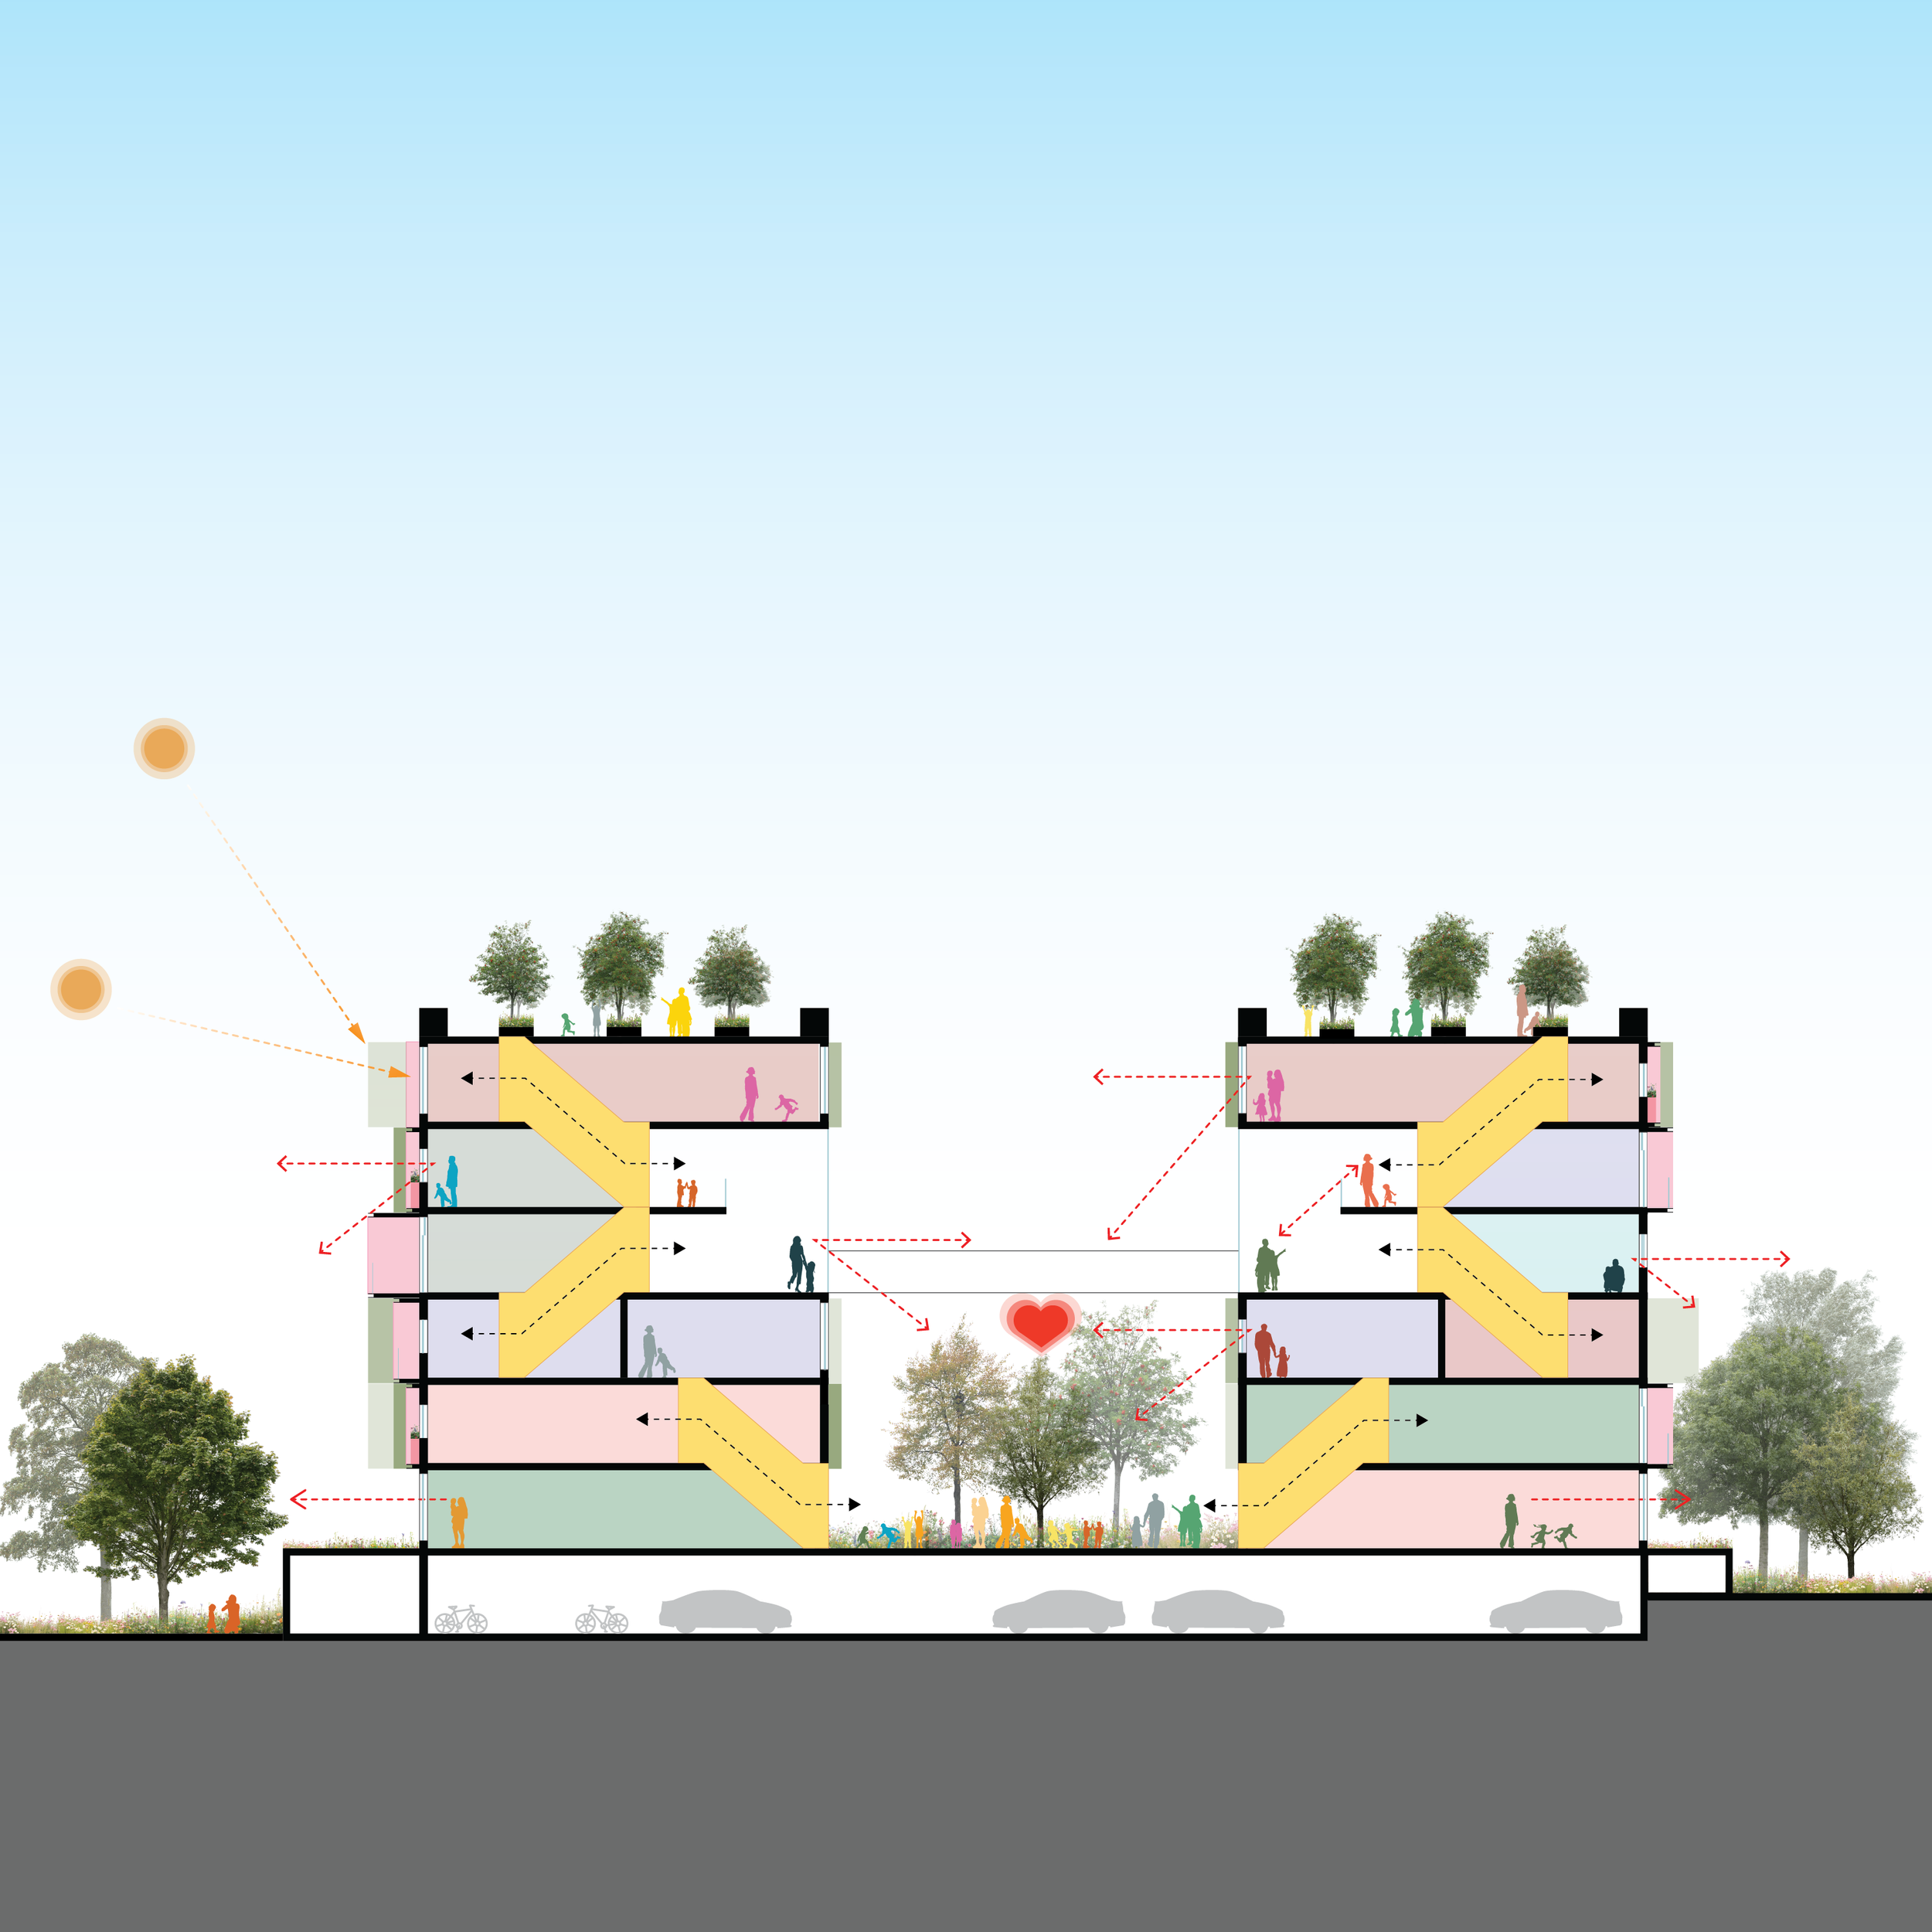
Built on principles of social, economic, and environmental responsibility, the design encourages interaction among residents by breaking down the traditional divide between public and private space. Rather than prioritizing separation, as in conventional housing, it fosters a stronger sense of community through shared, welcoming spaces.
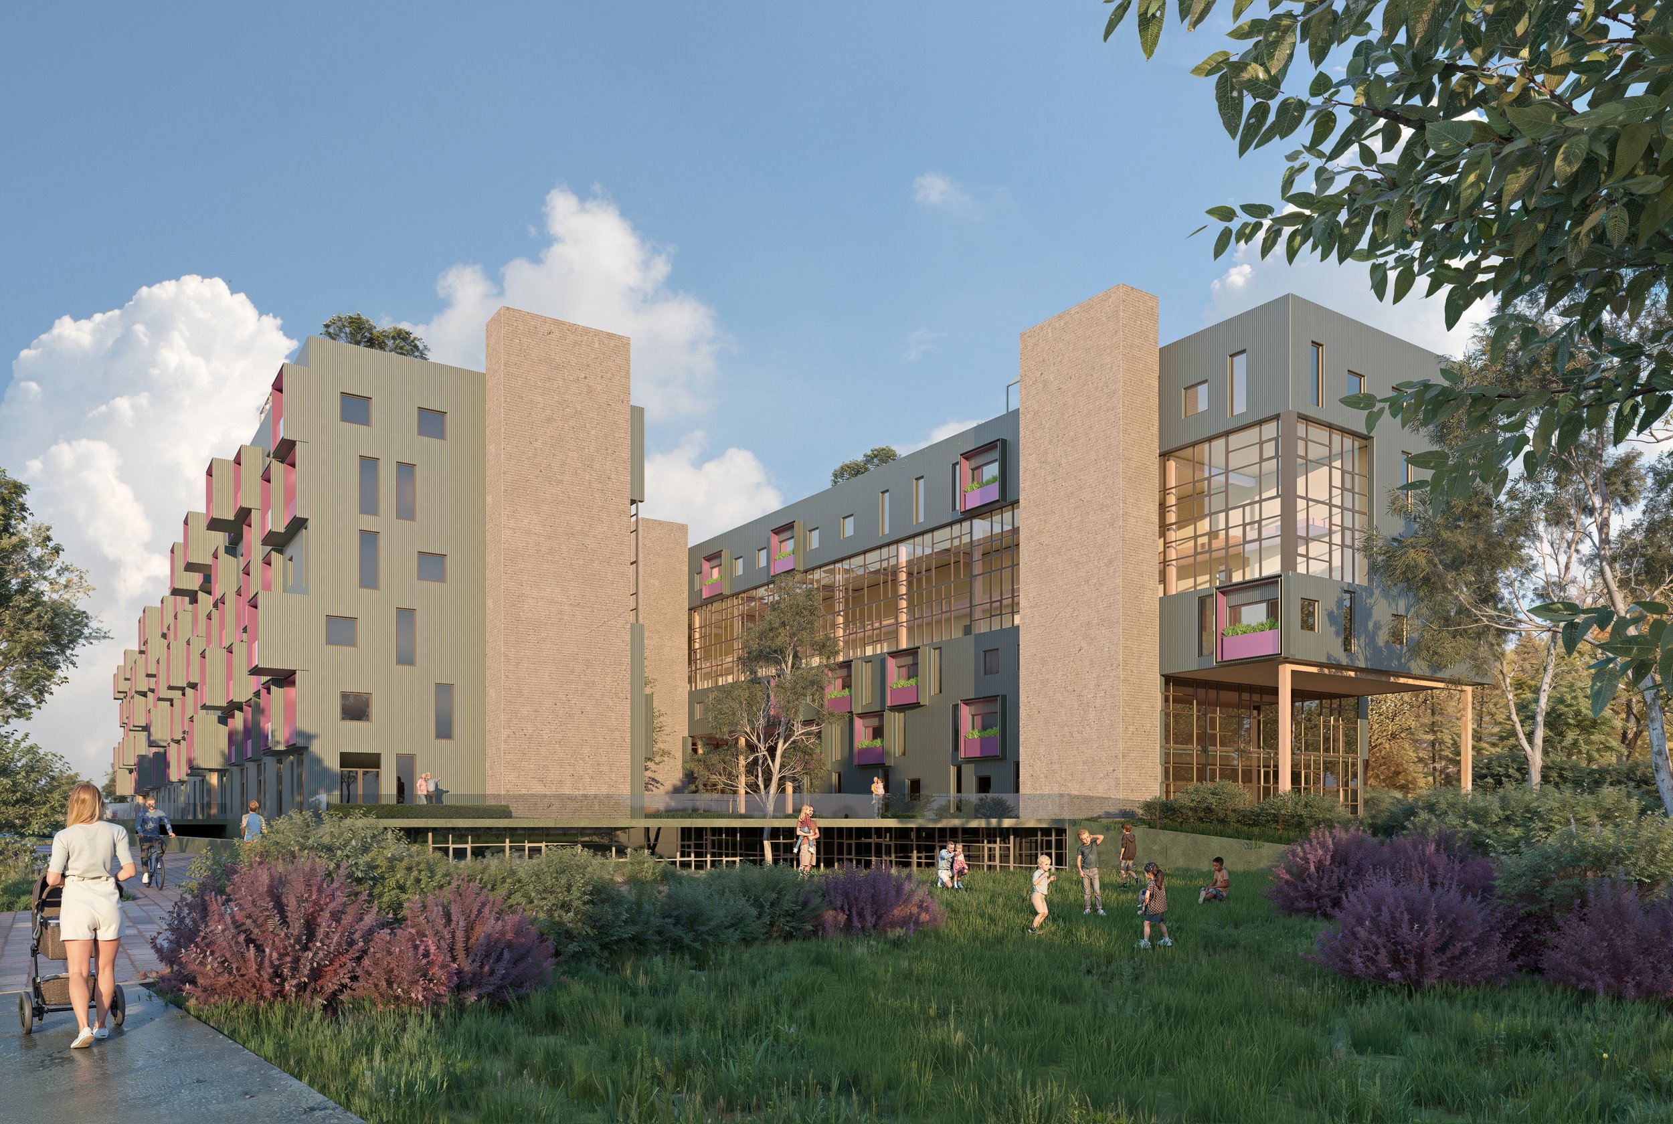
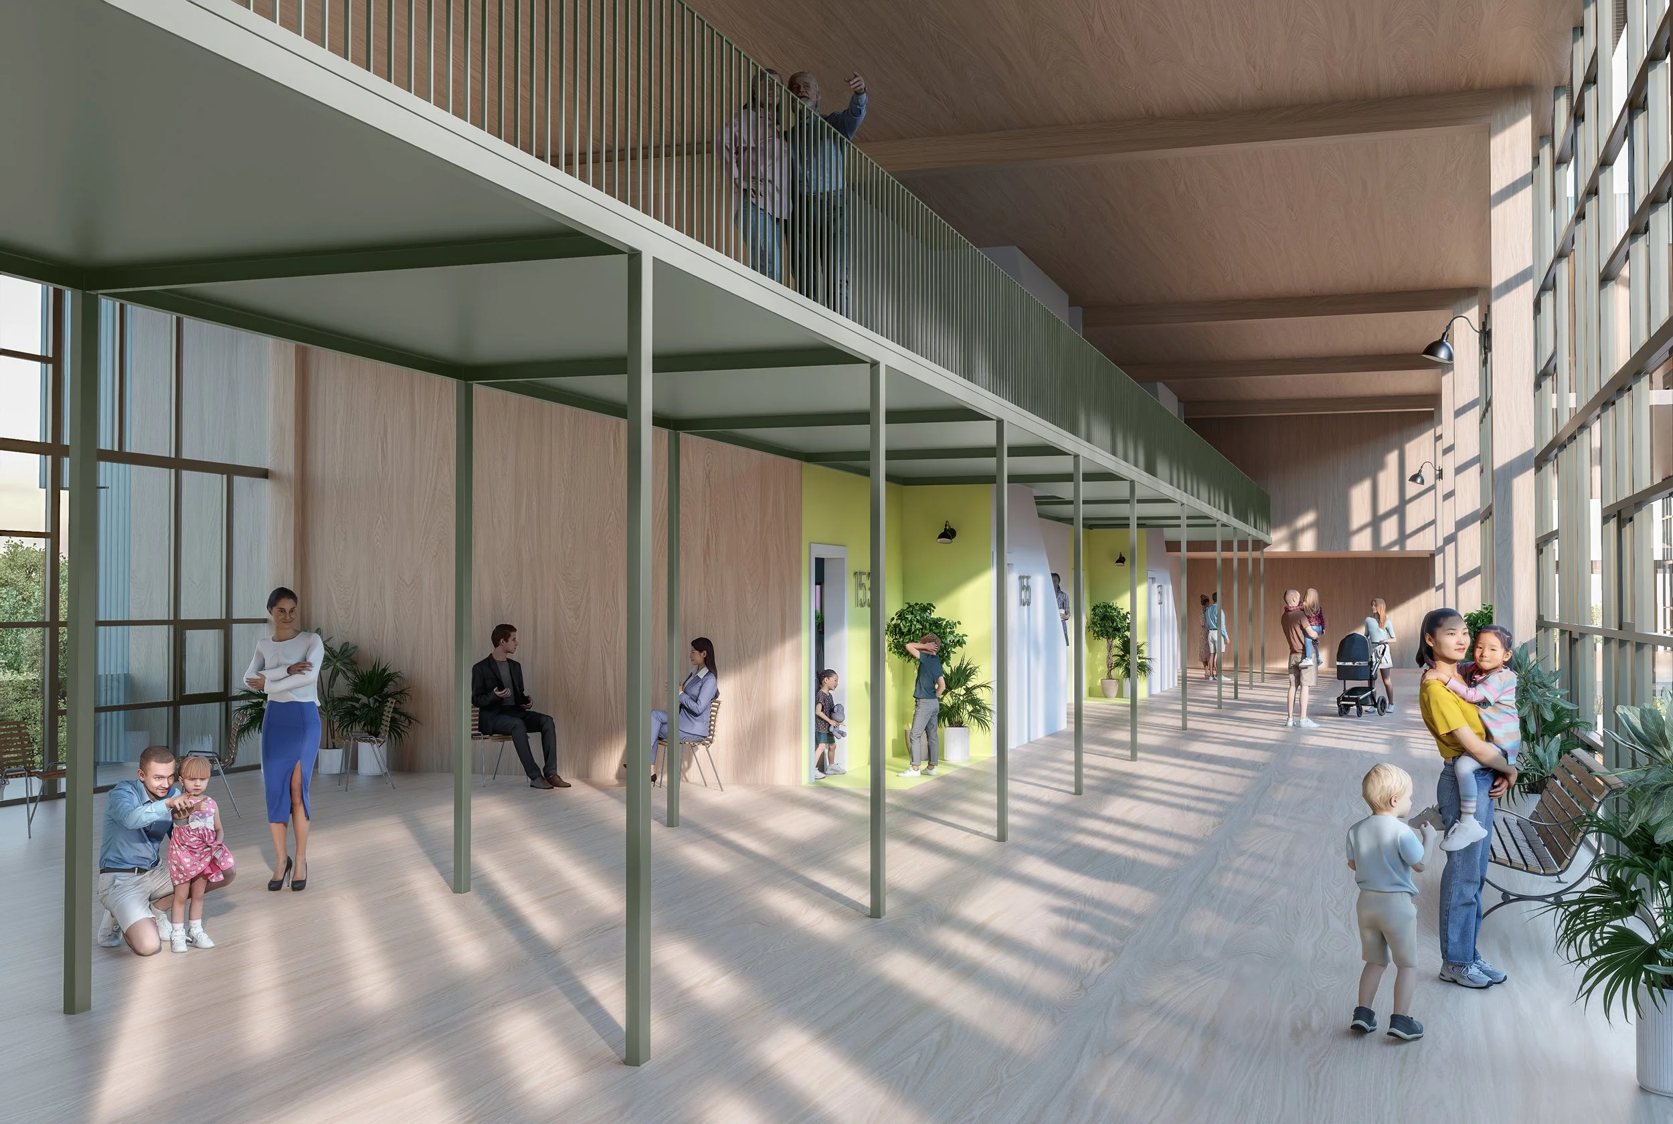
Each unit opens onto a communal courtyard or indoor breezeway, replacing anonymous corridors with spaces that promote visibility, connection, and a sense of belonging. The units are spacious and thoughtfully scaled to accommodate diverse family types, while shared indoor and outdoor amenities support spontaneous interaction and year-round play.
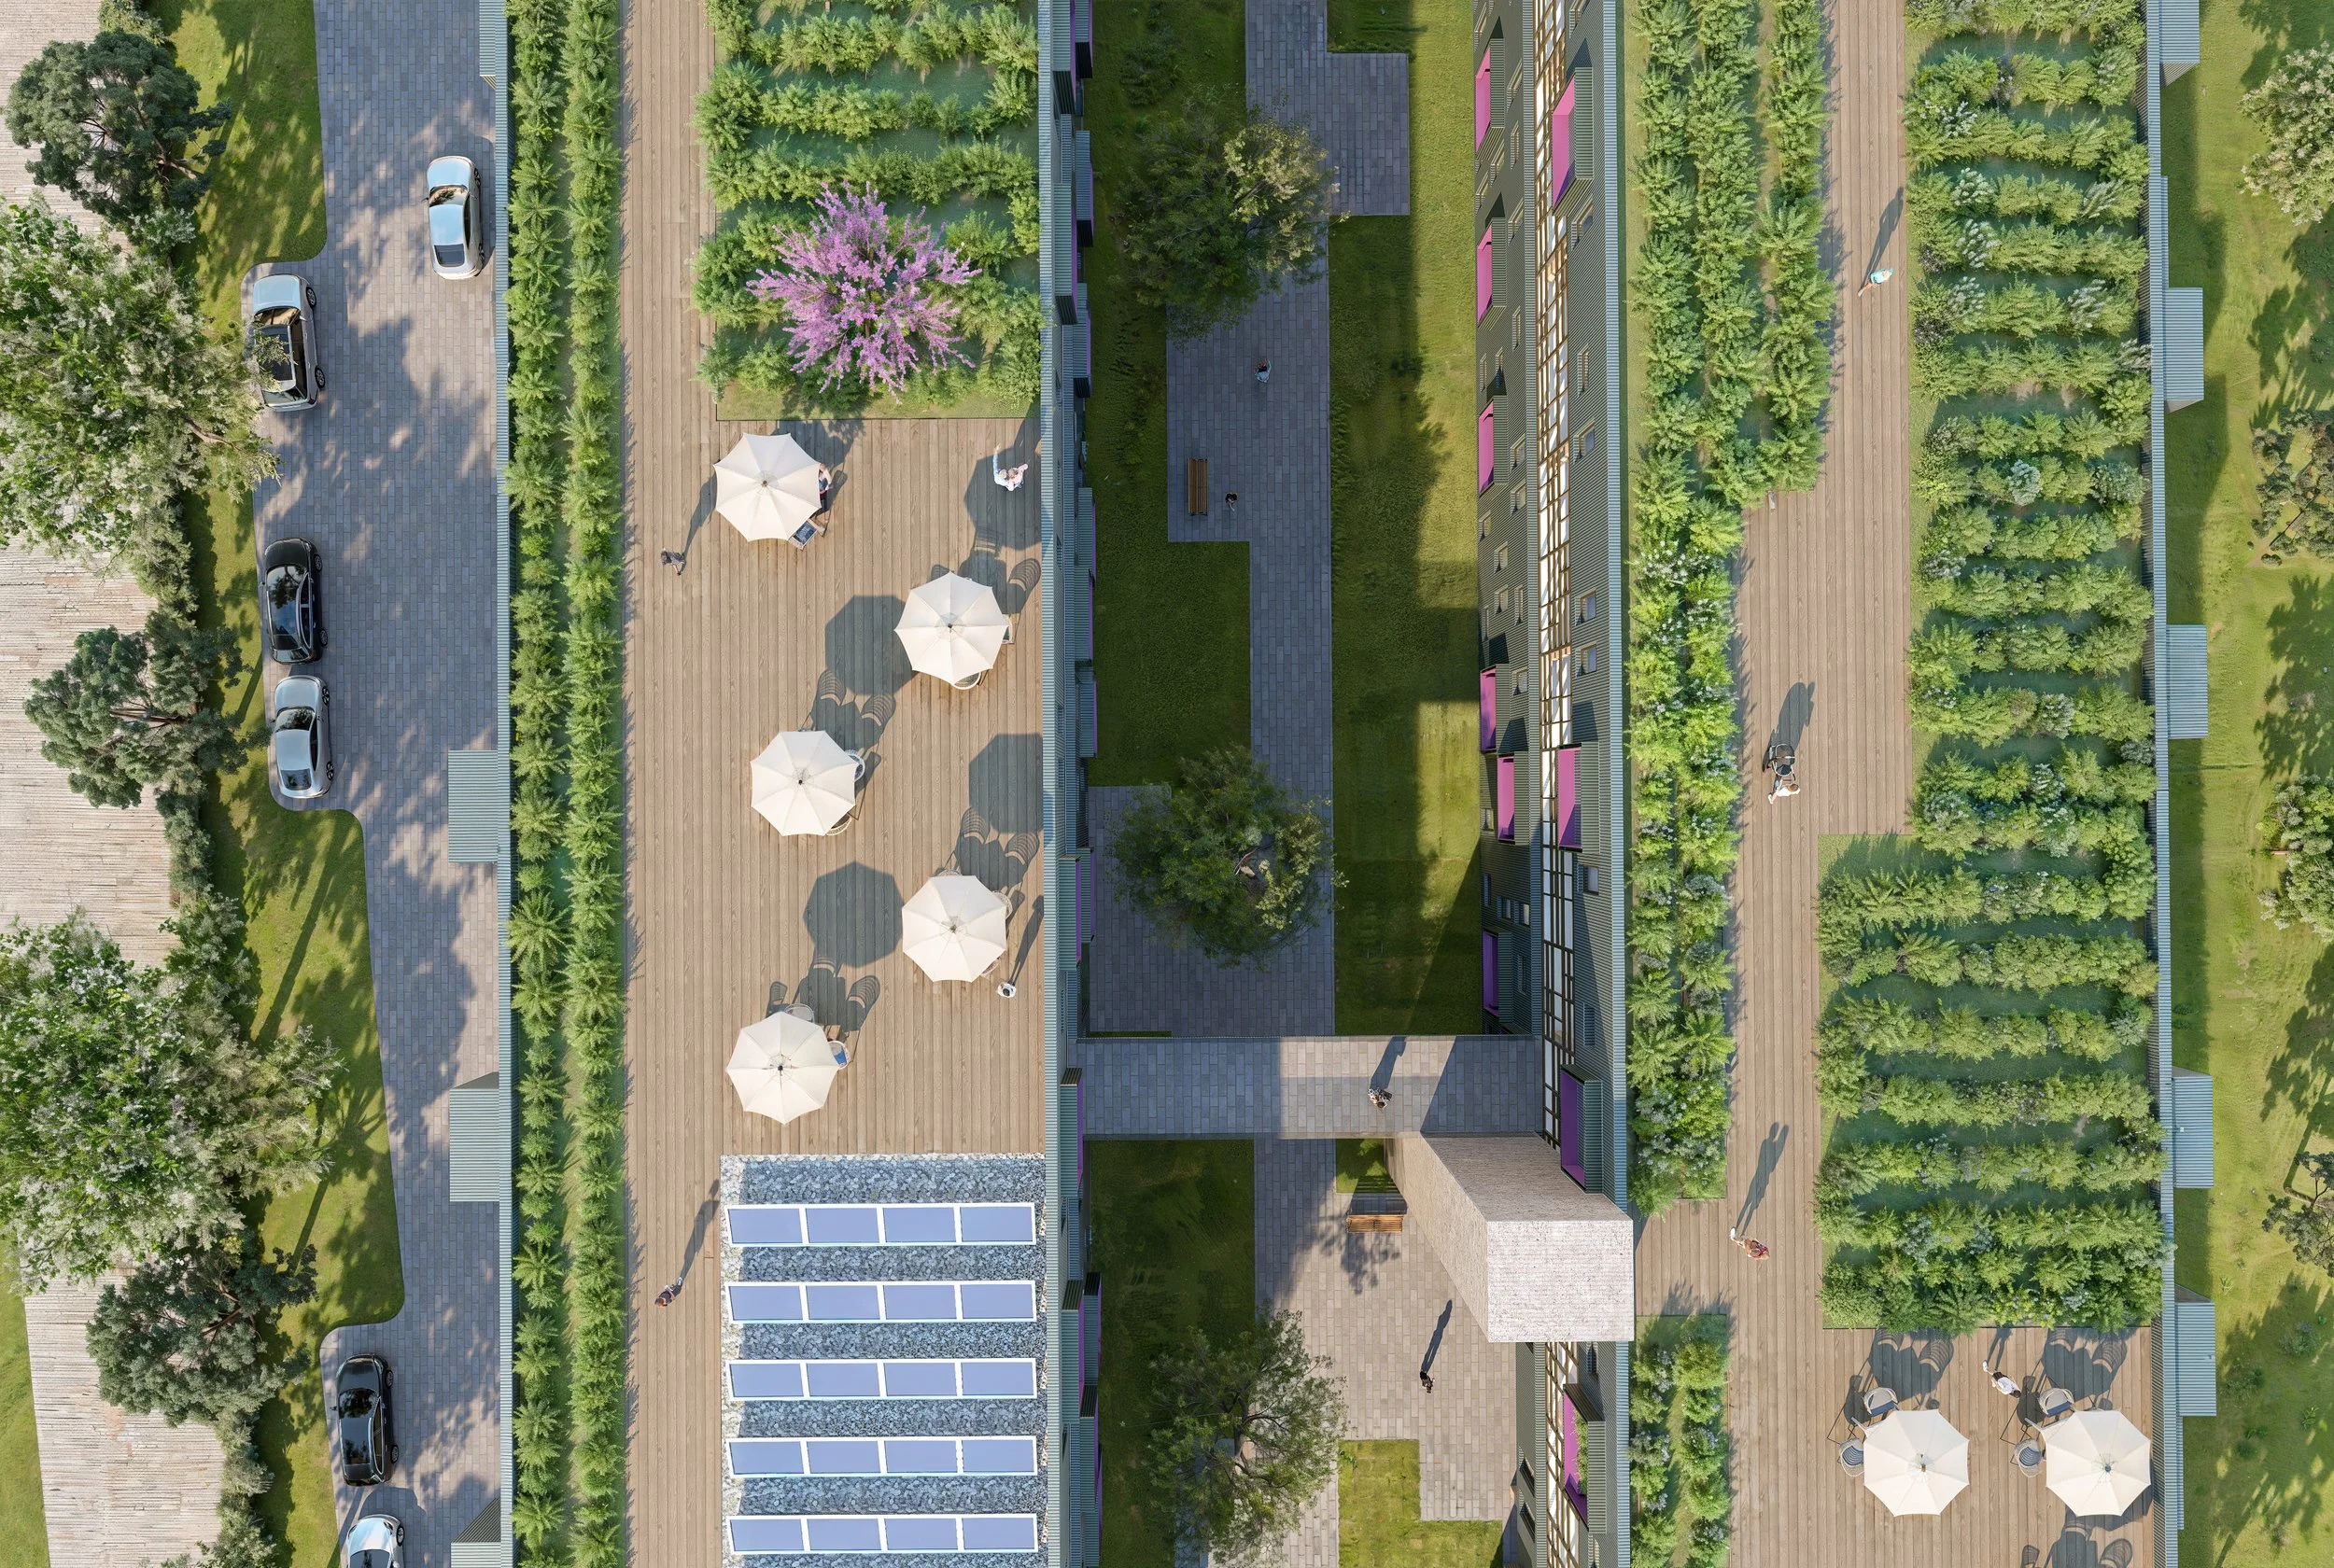
The site's natural landscape is preserved and elevated, with its green spaces woven into the building's shared amenities and everyday residential experience.