Portugal Village House II Landscaping
Location
Toronto, ON
Year
2026
Our Portugal Village House II clients returned to us to extend the design of their home into the backyard, which had remained untouched since the completion of their major house renovation.
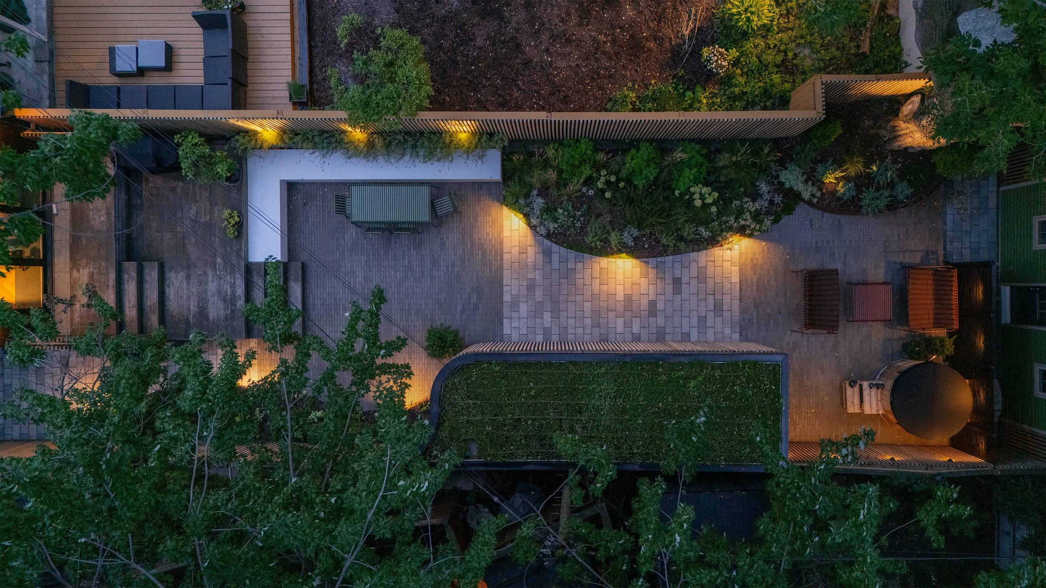
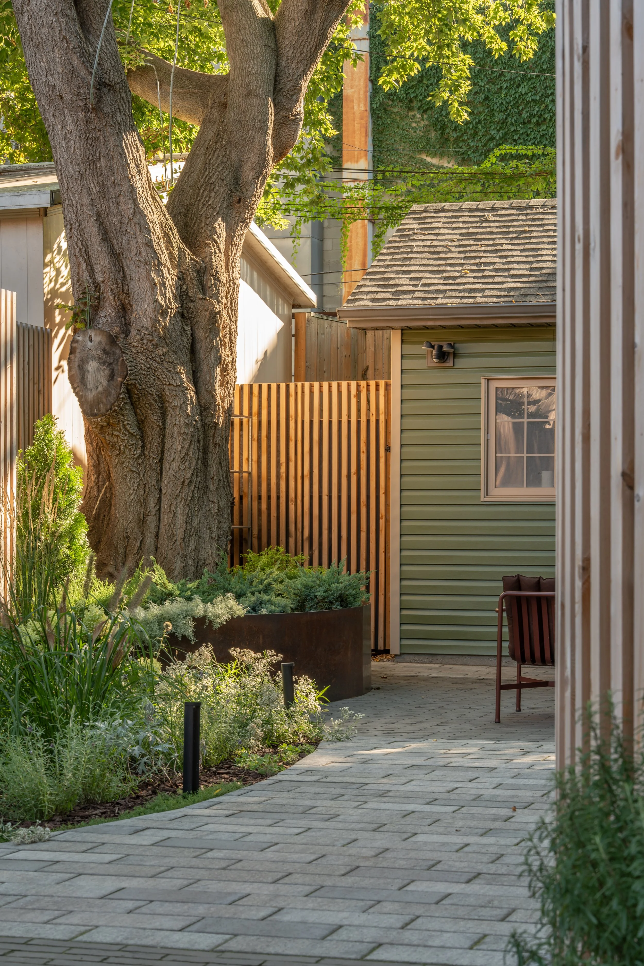
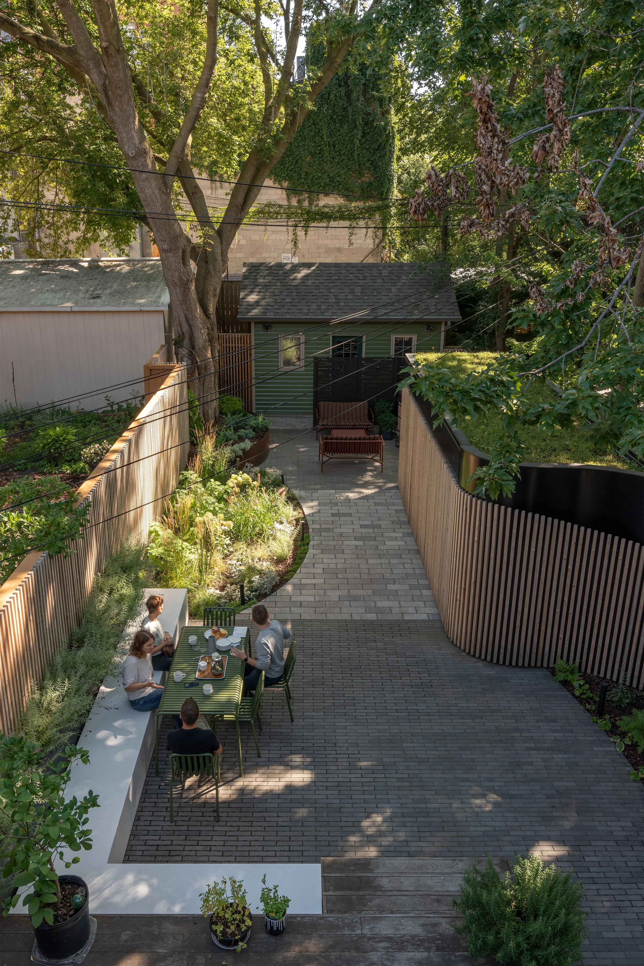
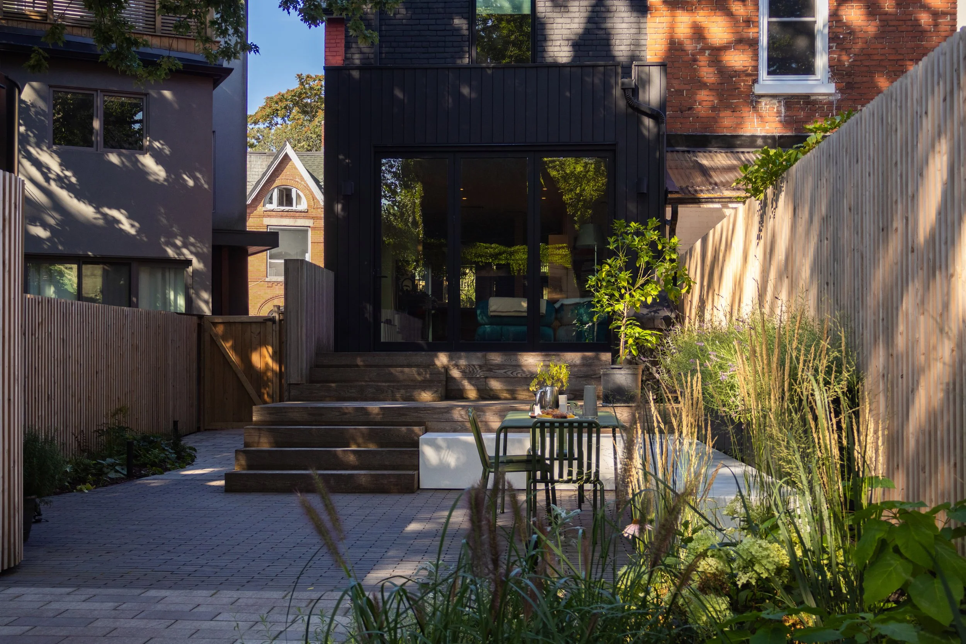
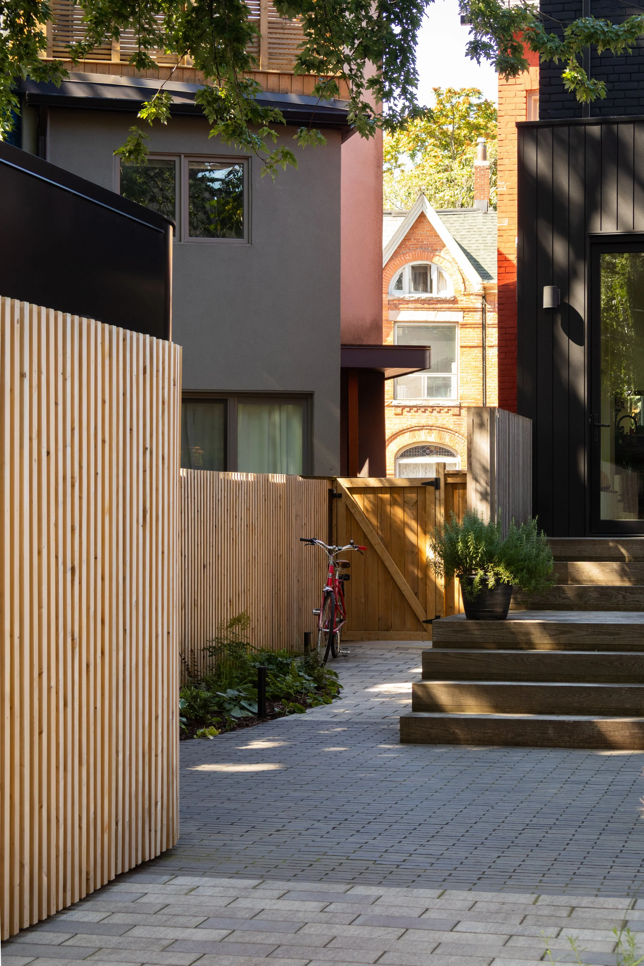
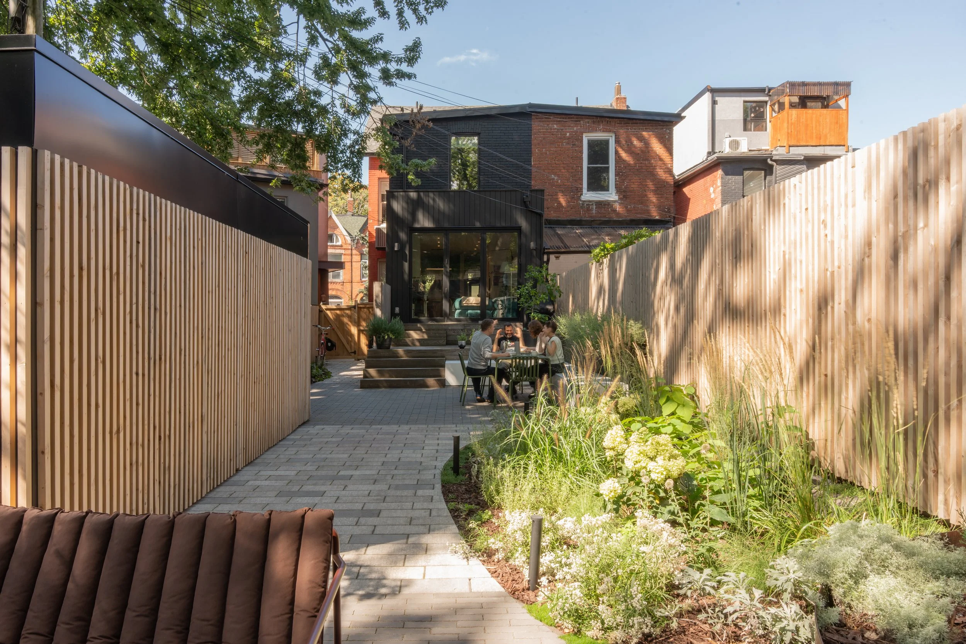
Long and narrow, yet generous by Toronto’s west-end standards, the urban backyard is a landlocked space nestled between neighbouring properties and anchored by a mature shade tree. The goal was to create a cohesive outdoor retreat that feels like a natural extension of the home, with spaces to dine, lounge, and wander. The design also needed to integrate outdoor storage and the large, stepped deck previously built as part of the house renovation.
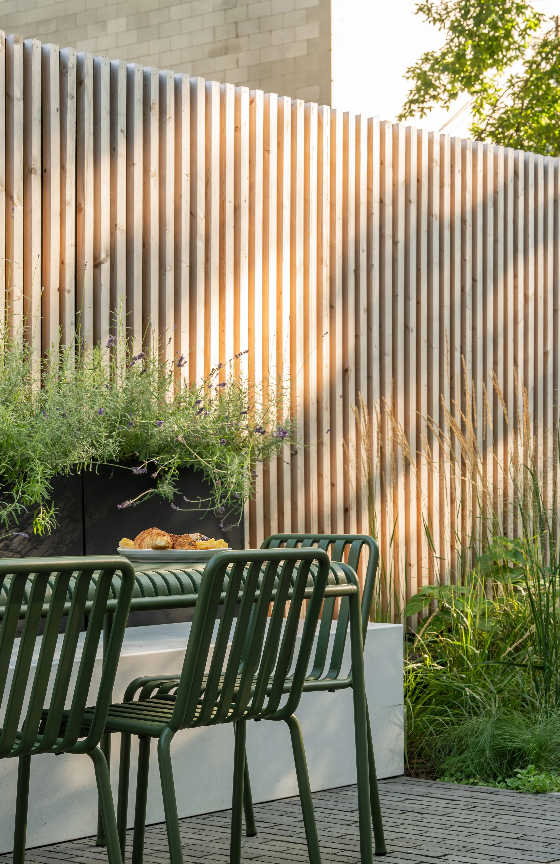
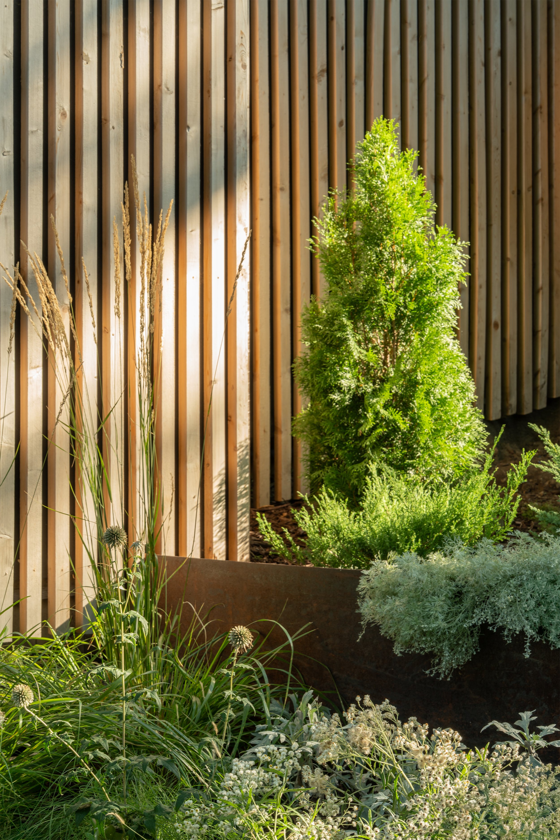
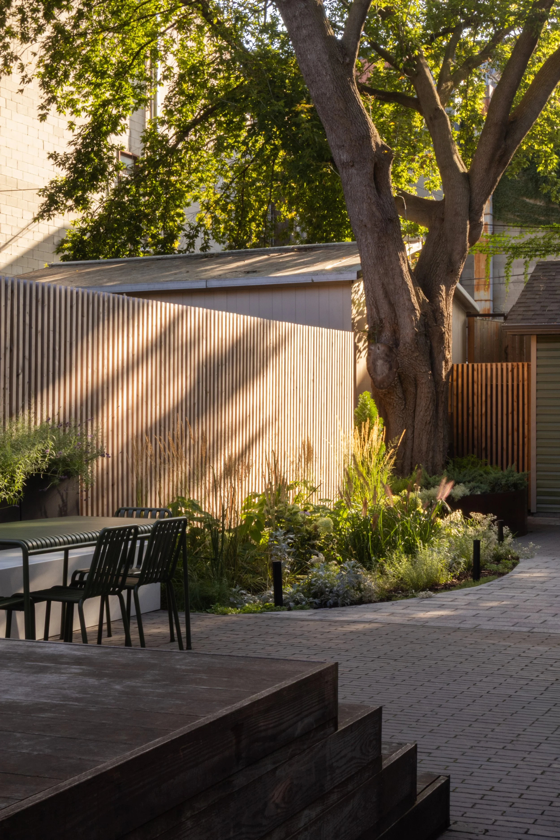
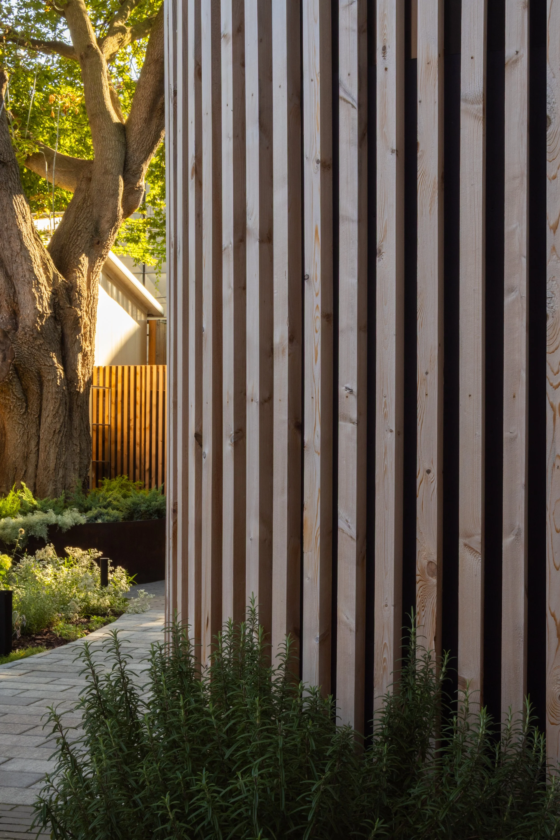
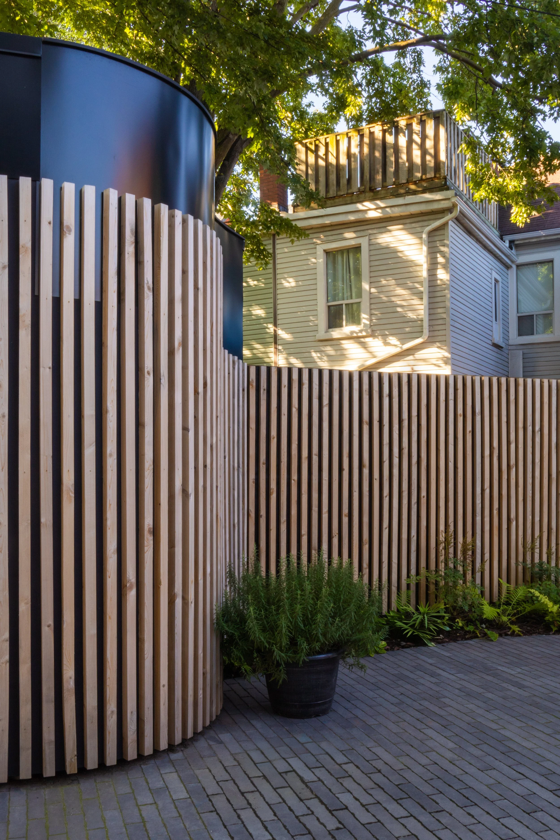
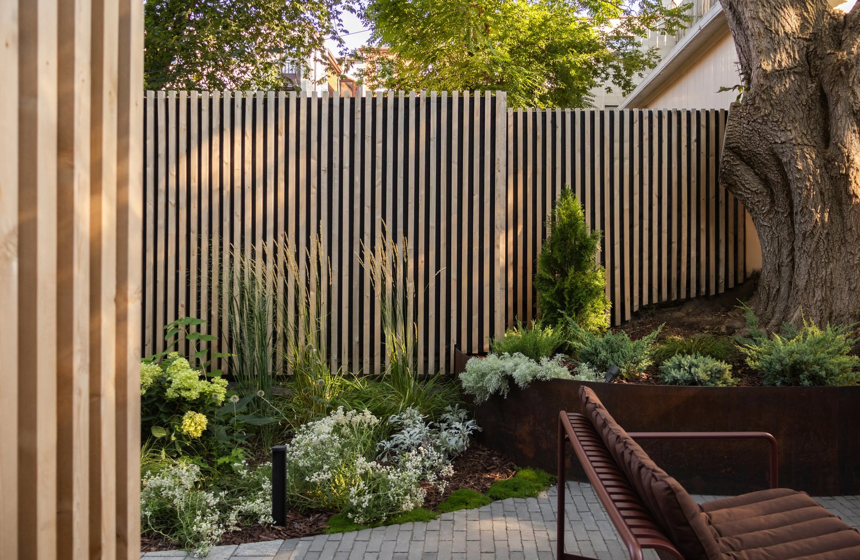
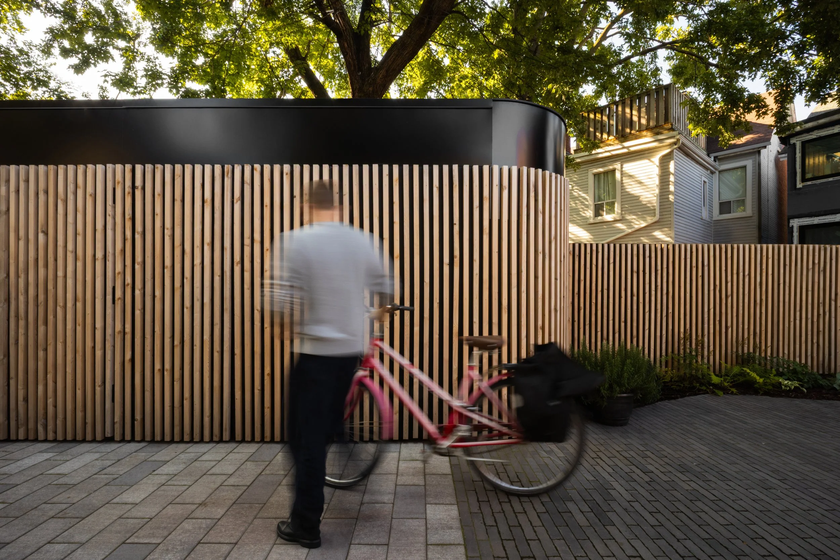
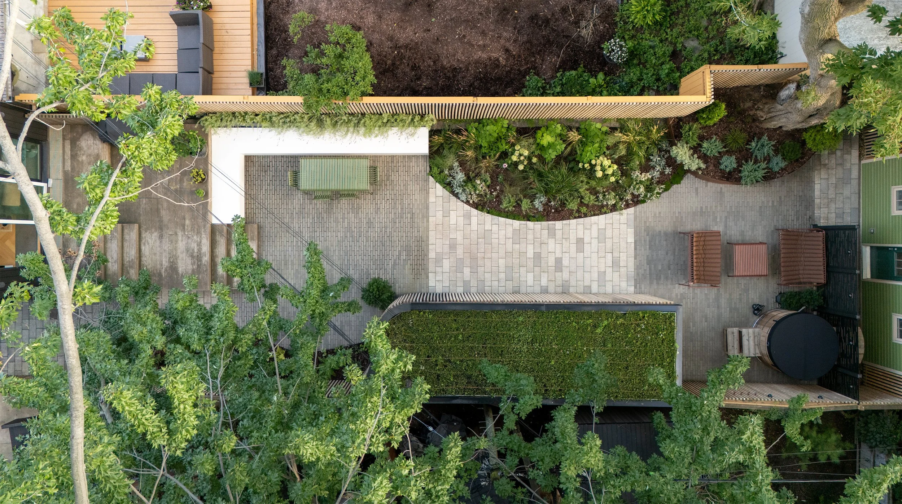
To break up the linearity of the yard, we organized the space into distinct layers of use, defined by contrasting finishes and arranged perpendicular to the home. A dining terrace with generous seating and a built-in bench, framed by steel planters, extends naturally from the lower level of the stepped deck. At the rear of the property, a lounge and hot tub occupy a more private setting, screened from neighbouring views by a discreet storage structure that meanders along the edge of the yard. Clad in the same vertical wood slats as the perimeter fence, the structure blends seamlessly into its surroundings. Opposite, sweeping planting beds edged in weathering steel echo its meandering form, creating a natural separation between the different areas of use.
A green roof introduces another layer of planting, allowing the storage structure to recede into the landscape. The continuity of materials and recurring curves softens the transitions between elements and draws the eye through the garden, bringing coherence to the entire outdoor space.
A carefully selected palette of wood slats, weathering steel, concrete paving, Corian, and diverse plantings creates a durable, low-maintenance landscape designed to age gracefully.